The Residence
Built for the pristine Ogudu GRA.
Set back from the everyday, close enough to reach it in minutes.
Elevation — Front


Facade — Detail


Top View


Elevation — Rear


Charcoal, Stone, and warm Walnut — a residence built with the same care as the paperwork behind it.
30% initial commitment · Balance over 12 months · Escrow-Protected
Each material choice was made to age well before it was made to photograph well: Dark graphite trim against warm walnut doors, stone-grey balconies, soft off-white walls that hold light.
Vande Court is designed for people who read the fine print before even reading the brochure — and for those who prioritise order of operations.
Set back from the everyday, close enough to reach it in minutes.
Interiors finished for daily life, not just the first viewing.

An open lounge and dining run, framed by warm timber panelling and soft, indirect light.

Full-height drapery, brushed gold detailing, and a headboard wall built for quiet.

Room to receive guests properly, with sightlines through to the dining area.
Infrastructure designed with the same attention as the residence itself.
A full animation of the development — live the imagination.
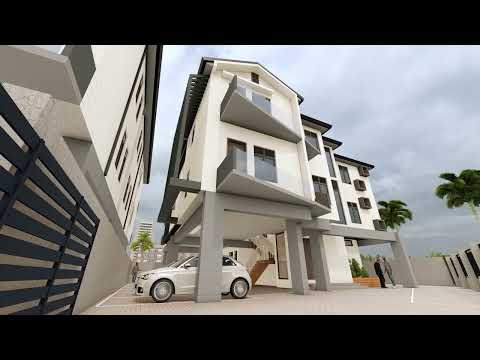 Watch on YouTube ↗
All built around a lounge that anchors the home, with generous balconies off every bedroom.


Trust grows when progress is visible.
Groundworks underway — the stage where the site is prepared and stabilized ahead of foundation work.
Payment is held through a professionally managed escrow arrangement, with the balance spread over 12 months.
Whether you're visiting in person or deciding from abroad.
Schedule a walk-through at Ogudu GRA and view the neighbourhood in person.
Message on WhatsAppShare your details and we'll send the full specification, the project structure, and the legal process — then set up a call.